
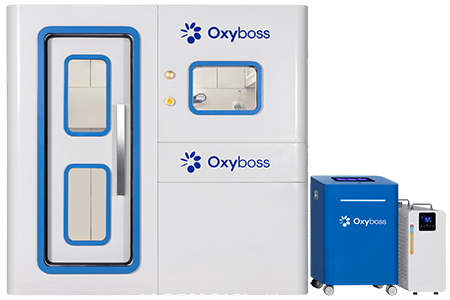
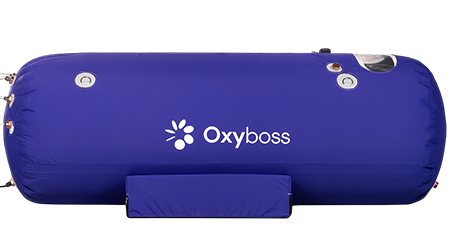
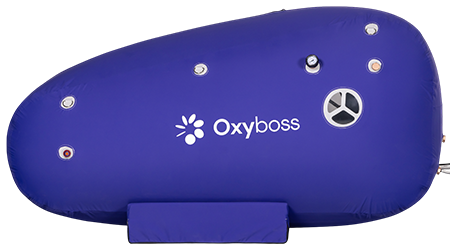
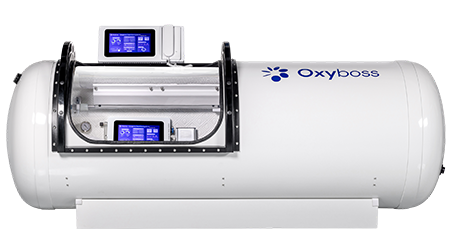
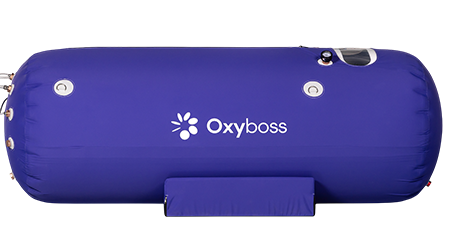
Yes. In many homes, yes.
But that is not really the question.
The real question is whether the room still works once the chamber is installed, powered, ventilated, and used as a full operating setup. Not just a shell on the floor. A real system. With support equipment. With heat. With power draw. With service access. With all the things people skip because the room looked big enough the first time they measured it.
That is where home installs usually go wrong.
People measure the chamber.
They stop there.
The room does not care about that kind of optimism.
The short answer
A soft chamber can often go into a spare room, office, or finished basement without much trouble, if the room is flat, dry, ventilated, and not overcrowded once the equipment package is in place.
A hard shell chamber is a different decision. It may still work in a house. Many do. But now the room has to answer harder questions about floor loading, electrical capacity, heat buildup, delivery access, and long-term serviceability.
So yes.
Often.
Not casually.
What we evaluate before approving a home room
We look at the room across these core realities:
- Installed footprint
- Entry and delivery path
- Floor load and load distribution
- Electrical capacity
- Heat and air exchange
- Mechanical clearance
- Room air quality
- Flooring and static control
If several of those are weak, the room is not ready.
1) Footprint is only the first number
This is the easiest mistake to make.
The chamber body may fit cleanly inside the room. That does not mean the install fits.
You still need space for the compressor, concentrator where applicable, cooling accessory where applicable, hose routing, entry clearance, and enough working room that daily use does not turn into a cramped workaround.
We plan around the usable room envelope, not the shell alone.
Practical room planning targets
| Setup type | Typical planning envelope | What that usually means in practice |
| Compact soft chamber | 8 ft x 10 ft minimum | Works if the room stays clean and the equipment zone is not boxed in |
| Full-size soft chamber | 10 ft x 10 ft to 10 ft x 12 ft | Better hose routing, better entry clearance, less crowding around the machine package |
| Residential rigid chamber | 10 ft x 12 ft and up | More realistic once floor review, access path, and service clearance are included |
These are planning targets. Not substitutes for model drawings.
Still useful. If the room misses them by much, the install usually starts fighting back.
2) The entry side matters more than the long side
Most people focus on overall length.
The side that matters most is usually the side where the user gets in and out.
That side needs room for approach, room to operate the closure properly, room to reach controls and connections, and room to move without leaning over equipment or shifting furniture every time the chamber is used.
A room can technically hold the chamber and still fail here.
We give the entry side the best part of the room. Not the dead corner. Not the wall blocked by shelving. Not the side where everything gets pushed because it still fits.
3) Floor load is not just about total weight
This part gets oversimplified all the time.
People hear a gross weight estimate and think the structural question is settled. It is not.
Point load matters.
A rigid unit with an occupant inside may land somewhere around 600 to 800 lb, depending on the build and accessories. Soft units are lighter, but the same logic still applies: the floor does not only see the total weight. It sees how that weight is being transferred. A chamber on small casters or concentrated base points loads the floor very differently than people imagine when they are looking at an empty room.
Concrete slab on grade usually takes this with far less fuss.
Suspended wood floors need more thought.
In many North American wood-frame homes, standard 16-inch on-center floor joists can handle normal residential loading patterns, but chamber placement still matters. When a long unit runs perpendicular to the joists, the load is spread across more framing members. That is usually better than running parallel and concentrating the load over a narrower path.
Finish flooring matters too. Hardwood can dent. Tile over a flexing subfloor may not fail immediately, but grout usually gives away the problem first.
If the floor already feels springy under normal foot traffic, we do not guess. We review it.
4) Electrical planning should be boring
Boring is good here.
A chamber setup is not the sort of equipment package that should be sharing a casual bedroom circuit with whatever else happens to be plugged in nearby.
A typical residential setup may include:
- an air compressor
- an oxygen concentrator, depending on the system
- cooling support equipment in some installations
Run together, that load can reach roughly 10 to 14 amps on a standard 110V system. In many U.S. homes, a typical bedroom circuit is rated for 15 amps. That may look acceptable right up until another load on the same breaker starts cycling and the breaker trips.
That is why we prefer a dedicated 20A circuit when the installation calls for it. Not because every package always demands the same electrical plan, but because shared-load surprises are easy to prevent and annoying to troubleshoot.
Our preference stays simple:
- dedicated circuit where appropriate
- grounded wall receptacles
- direct plug-in to the receptacle
- no extension-cord logic
- no daisy-chained power strips pretending to be infrastructure
Simple systems last longer when the power plan is simple too.
5) Heat buildup gets ignored until the room starts fighting back
Compressing air creates heat. That part does not change.
The equipment manages heat by moving it. Not by erasing it.
So when the support equipment sits in a small closed room, the room temperature starts to climb. Sometimes faster than buyers expect. Once the ambient temperature rises, the machinery is now pulling in warmer air. Cooling margin drops. The room feels heavier. The chamber area feels warmer. The equipment has to work harder to stay steady.
A window nearby is not a ventilation plan.
We want real air exchange:
- active HVAC return, where available
- conditioned indoor air
- no sealed equipment corner
- no “hide the compressor in the closet” solution
If shutting the door makes the room noticeably warmer during operation, the setup is already telling you something.
6) Mechanical clearance is not decorative space
Do not build the entire room around the chamber and then leave the machinery to fend for itself.
Compressors and related components need intake airflow, exhaust space, and enough physical access for routine service. If the intake is starved, the motor runs hotter than it should. Over time, that can increase internal heat, accelerate seal wear, and shorten component life.
We usually like to preserve at least 18 inches of clearance around the mechanical package wherever open-sided airflow is part of normal operation.
That space is not wasted.
It is operating space.
It is also the space that makes filter changes, inspection, and service possible without disassembling half the room.
7) Delivery access stops more installs than room size
This gets missed until it is almost too late.
A room can be perfect and still fail the job because the chamber cannot make the turn from the front door to the final location.
We measure the whole path:
- exterior entry
- interior doors
- hallway width
- stair geometry
- landing depth
- railing interference
- ceiling fixtures
- the tightest turn, not just the doorway
Soft units are easier here. Rigid units are not.
A standard interior residential door in the U.S. is often around 30 to 32 inches wide. That does not automatically solve the problem. The actual bottleneck is often the hallway turn before the room, not the room itself.
If the chamber is a rigid cylinder, measure the tightest turn first. That is usually where the answer lives.
8) Room air quality matters more than buyers expect
The machinery is breathing the room.
So if the room shares air with vehicle exhaust, solvents, stored fuels, workshop dust, heavy humidity, or utility-space contamination, the install is wrong before operation begins.
This is why we reject some “big rooms” early.
We do not like:
- unconditioned garages
- damp basement corners
- utility rooms with combustion equipment nearby
- storage rooms full of soft clutter and chemical odor
- any room that feels dirty, hot, or unstable before the chamber even arrives
A smaller clean room beats a larger dirty one more often than people expect.
9) Carpet and static are small details until winter proves otherwise
Synthetic carpet is one of those things people dismiss because it looks harmless.
Then the air gets dry.
Static buildup increases in dry conditions, especially over synthetic flooring. That is not something we shrug off in oxygen-adjacent environments. If the room is carpeted with synthetic fibers, we prefer anti-static protection at the entry area and proper grounding of the relevant frame and equipment path where the design calls for it. Keeping room humidity in a reasonable range, often around 40%, can also help reduce static buildup.
Hard-surface flooring is easier to work with.
Not prettier. Easier.
Room specification matrix
| Factor | Baseline target | What we look for in practice |
| Room size | Chamber footprint plus a true equipment zone | The room should still function after the full package is installed |
| Floor condition | Flat, stable, non-flexing surface | Slab floors are easier; raised floors deserve more review |
| Load distribution | Weight spread across structure | Placement relative to joist direction matters |
| Electrical | Dedicated grounded circuit preferred | Shared 15A bedroom circuits are not our first choice |
| Ventilation | Conditioned room with air exchange | Small closed rooms hold heat faster than buyers expect |
| Mechanical clearance | Around 18 in where airflow requires it | Support equipment cannot be boxed in |
| Flooring | Hard surface preferred | Synthetic carpet may require anti-static mitigation |
| Access path | Full route measured in advance | The tightest turn usually decides the install |
Best rooms in a house
The rooms we like most often are still fairly predictable.
Ground-floor spare room
Usually the cleanest option. Good access. Straightforward load path. Normal indoor conditioning.
Finished basement
Good when it is dry, conditioned, and clean. Bad when it is damp, dusty, or half mechanical room.
Large office or flex room
Works well if furniture is not forcing the machinery into a blocked corner.
Rooms we reject early
Some rooms fail fast.
- narrow closets
- hot bonus rooms with weak HVAC
- unconditioned garages
- utility rooms with shared fumes
- upstairs rooms with questionable floor stiffness
- bedrooms where the shell fits but the support equipment ends up jammed against curtains, furniture, or walls
If a room only works when everything goes perfectly, it is not a good room.
Home install checklist
Before we approve a residential room, we want clear answers to these:
- What are the exact installed dimensions of the chamber and support equipment?
- What is the tightest doorway or hallway turn from delivery entry to final location?
- Is the floor flat and structurally credible for the full operating load?
- Does the room have clean air and stable temperature control?
- Is there enough clearance for intake airflow and service access?
- Is the electrical setup direct, grounded, and not sharing load with random household devices?
If those answers are solid, the room is usually workable.
If several of them are vague, it is not ready.
FAQ
Can I put a hyperbaric chamber in an upstairs bedroom?
Yes, in some cases. Soft chambers are usually easier to place upstairs because the total installed load is lower and the delivery path is simpler. Rigid units need more caution. If the room is on a suspended floor, the decision should be based on joist direction, floor stiffness, finish flooring, and how the load is transferred into the structure. Second-floor installs are not the place to guess.
Is a garage a good location?
Only if it behaves like conditioned interior space. Stable temperature. Clean air. No vehicle exhaust. No solvent odor. No hard seasonal swings that push the machinery outside normal operating comfort.
Most garages look convenient. That is not the same thing as being suitable.
Do I need a dedicated circuit?
That is our preference whenever the system load and room setup call for it. A chamber package should not be competing with unrelated household loads on a lightly built shared circuit.
How much clearance should I leave around the equipment?
For many home setups, 18 inches around the mechanical components is a solid starting point when the equipment depends on open intake and exhaust airflow. The chamber body and the support equipment should not be treated as one single block.
Is a window enough for ventilation?
No. Helpful sometimes. Enough by itself, no. If the room traps heat during operation, the ventilation plan is weak whether a window is present or not.
Can I install over carpet?
We prefer hard surfaces. If the room has synthetic carpet, static control becomes part of the planning. That may mean anti-static matting at the entry area and a more careful grounding approach.
What stops more installs: room size or delivery access?
Delivery access. Often by a wide margin. A chamber may fit perfectly in the room and still fail at the narrowest hallway turn leading to it.
Final word
You can put a hyperbaric chamber in a house.
But a successful home install is not about squeezing a cylinder into a spare room and hoping the rest sorts itself out. The room has to support the full operating system: structure, power, airflow, access, service clearance, and daily use without strain.
That is the standard we use.
If a room only barely works on paper, we do not count it as a pass.
Ready to plan the right setup for your home?
Now that you know what the room actually needs, the next step is simple: match the chamber type to the space you really have.