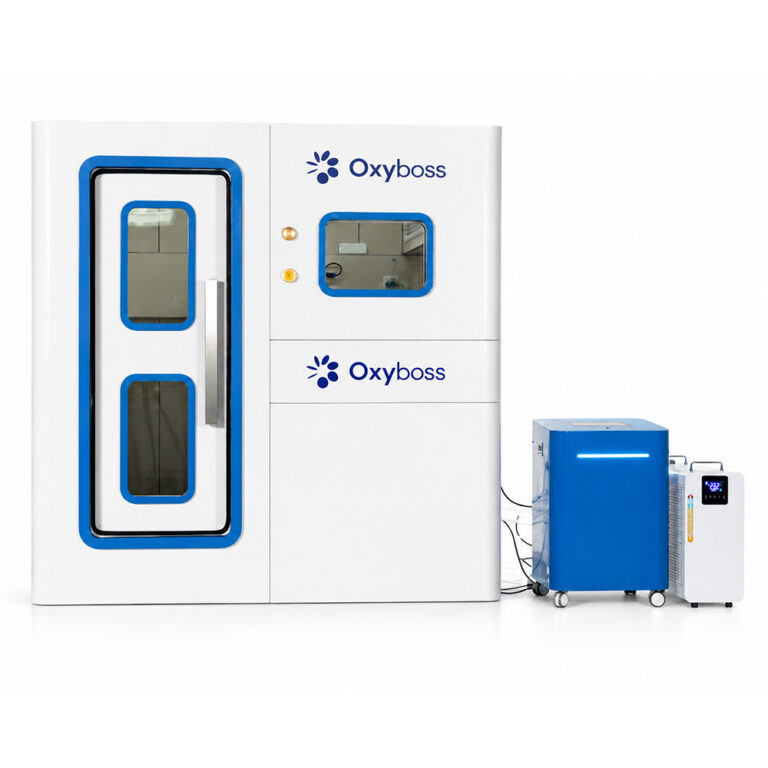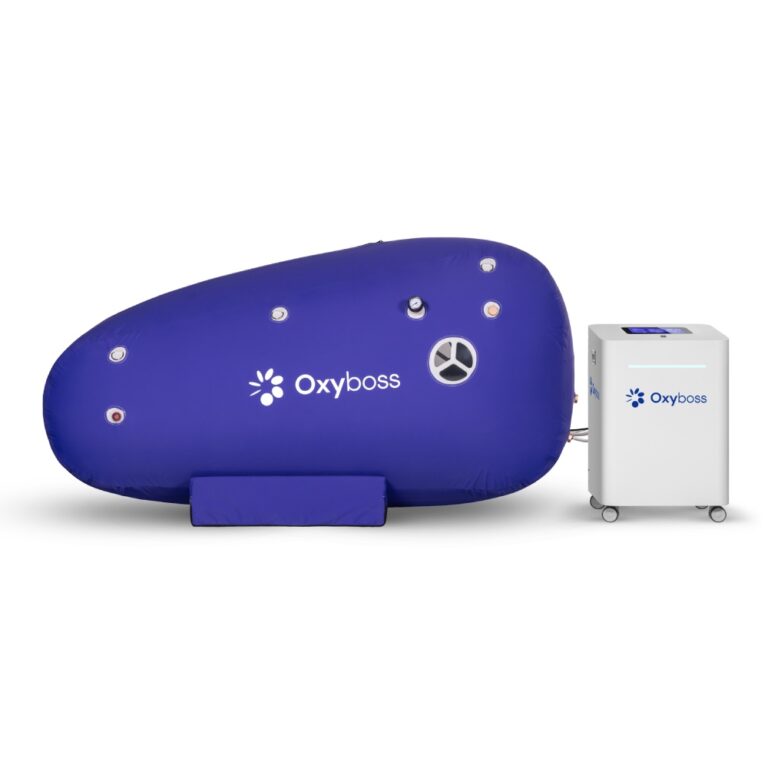
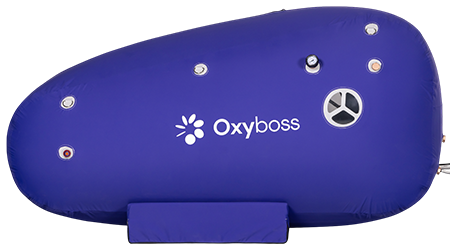
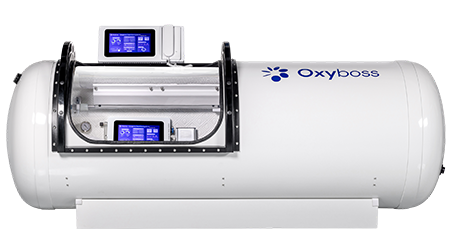
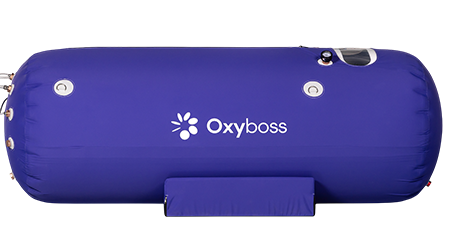
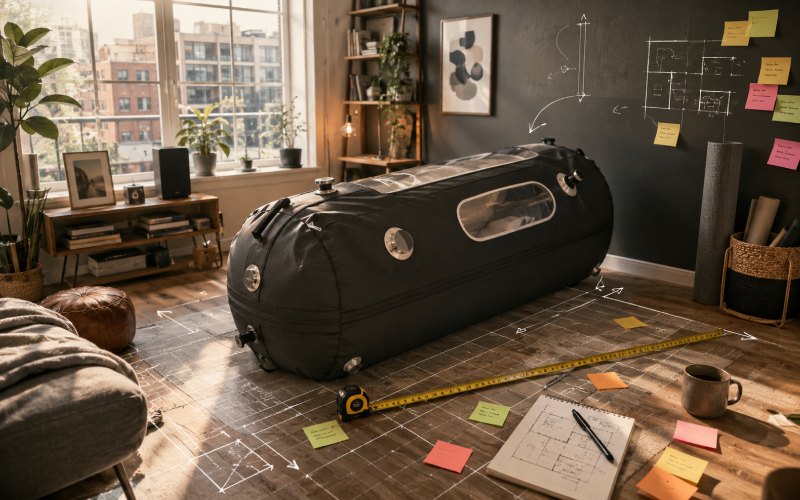
Quick Specs at a Glance: Single-person home unit: 32″–36″ diameter × 8–9 ft long. Minimum room footprint: 10 × 6 ft. Commercial multi-person unit: 46″+ diameter × 9–10 ft. Minimum room footprint: 14 × 10 ft. Dedicated 15–20A circuit required per concentrator. Ambient temperature range: 60–80°F.
Important note: This guide is intended for general space planning, installation, and equipment setup considerations for non-medical wellness use. It is not intended to describe medical use, diagnosis, treatment, or disease-related outcomes.
The Dimension That Actually Matters
Diameter — not length — determines usability.
Length across most single-person models falls within a narrow band: 7.5 to 10 feet. There is not much variation to discuss. But diameter ranges from 27 inches to well over 46 inches, and that spread creates very different user experiences. A person inside a 27-inch chamber and a person inside a 40-inch chamber will have very different levels of room to move and reposition.
When comparing chamber sizes, internal usable space matters more than the shell dimensions alone. Some manufacturers list external dimensions only, which can misrepresent the actual space available once you are inside.
Complete Chamber Sizing Reference
| Chamber Class | Interior Diameter | Usable Interior Length | Overall Exterior Length | Unit Weight (Empty) | Min. Room Footprint (Incl. Clearance) | Electrical Requirement | Primary Application |
| Compact Single | 27″–30″ | 6.5–7.5 ft | 7.5–8.5 ft | 40–65 lbs (soft) | 8 ft × 5 ft | Standard 15A outlet | Small apartments, travel, occasional home use |
| Standard Single | 32″–36″ | 7–8 ft | 8–9 ft | 55–80 lbs (soft) / 200–400 lbs (hard) | 10 ft × 6 ft | Dedicated 15A circuit | Dedicated home wellness room, daily individual use |
| Oversized / Dual | 38″–40″ | 7.5–8.5 ft | 8.5–9.5 ft | 300–600 lbs (hard) | 11 ft × 7 ft | Dedicated 20A circuit | Shared sessions, wellness rooms, small studios |
| Multi-Person | 46″+ | 8–9+ ft | 9–10+ ft | 500–1,000+ lbs (hard) | 14 ft × 10 ft+ | Dedicated 20A circuit (×2 recommended) | Commercial wellness studios, higher-volume facilities |
Note on usable vs. advertised length: On tapered-end models, you lose 12–18 inches from the advertised figure. Every measurement above reflects space your body can actually occupy.
What Each Diameter Feels Like
27 inches. You are flat on your back. Shoulders may touch the sidewalls if you are broad. No sitting up. Functional for users under about 5’8″ and 170 lbs. Workable for a tablet or a nap. Larger users often find this size less comfortable over time.
33 inches. Noticeable breathing room. You can prop up on a pillow, shift positions, and bend a knee without wall contact. This is the diameter most often selected for individual daily home use. It balances comfort against room footprint better than most smaller or larger options.
40 inches. Two average-sized adults fit. Light stretching is possible inside. This is the minimum diameter commonly considered for commercial wellness spaces where comfort and operational fit both matter.
46 inches and above. Near-standing or standing height. These are permanent commercial installations requiring structural assessment and dedicated HVAC planning. These can be installed in residential basements and oversized garages, but only where the owner is prepared to dedicate the space, electrical infrastructure, and climate control.
Room Clearance: The Measurements Everyone Skips
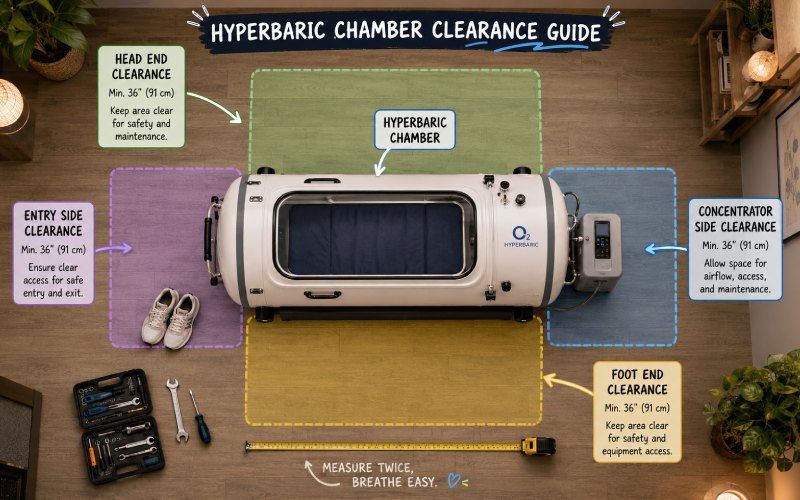
The chamber footprint is only part of the calculation. Operational clearance around the unit is essential.
| Clearance Zone | Minimum Distance | Reason |
| Entry side | 36 inches (3 ft) | Room to climb in/out, assist entry if needed, full hatch or zipper travel |
| Concentrator side | 24 inches (2 ft) | Airflow for intake; heat dissipation — restricting airflow shortens compressor life |
| Opposite long side | 18 inches | Periodic inspection, cleaning, material checks |
| Head end | 12 inches | Gauge visibility, hose routing |
| Foot end | 12 inches (18″ for end-entry models) | Entry clearance on applicable models |
When we say a standard single chamber needs 10 × 6 feet, that means the chamber plus these clearance margins. The chamber alone might be 8 ft × 2.8 ft. The rest is space you will use during routine setup, entry, exit, and maintenance.
Placement by Room Type
Home Installations
Spare bedroom (10 × 10 or 10 × 12 ft): Compact and standard single chambers fit. The room effectively becomes a dedicated chamber room, so plan on relocating other furniture. Ceiling height is a non-issue with lay-down models; standard 8-foot ceilings provide plenty of overhead clearance.
Electrical note: Most bedrooms share a circuit with adjacent rooms. Running a concentrator (drawing 5–8 amps continuously) on a shared circuit while someone runs a hair dryer or space heater next door may trip the breaker. A dedicated 15A circuit is recommended for the concentrator in any home installation.
Garage: Ample square footage in most cases. The main constraint is environmental. Concentrators and chamber materials are rated for 60–80°F ambient operation. An uninsulated garage in a hot or cold climate falls outside that range for significant portions of the year. A portable AC unit and a space heater are usually not sufficient long-term solutions because they cycle on and off, creating temperature swings that may degrade TPU fabric and reduce concentrator efficiency over time. Insulate the space. Install fixed climate control. Or choose a different room.
Basement: Excellent thermal stability. Consistent year-round temperatures in most regions. The main issue is access. Measure your stairwell — every turn, every doorway, every ceiling joist clearance — before ordering. Soft-shell chambers compress for transport through tight staircases. Hard-shell units do not. Units can become difficult or impossible to deliver if the access path is not assessed in advance.
Moisture note: Basements with humidity above 60% accelerate material degradation on soft-shell TPU chambers. A dehumidifier running in the chamber room is a worthwhile addition.
Commercial Installations
Single-unit wellness or relaxation studio: Allocate 12 × 8 feet minimum per standard chamber. Account for client waiting and prep space adjacent to the chamber area — this is not included in the 12 × 8 figure.
Multi-unit facility: Per chamber: 10 × 7 feet minimum (standard single). Between chambers: 4 feet of separation for independent operational access. Your HVAC system must account for heat output from multiple concentrators running simultaneously — each unit adds approximately 800–1,200 BTU/hr to the room. Three units in a closed room without adequate cooling can push ambient temperatures above the concentrator’s operating range within 90 minutes.
Throughput consideration: Hard-shell chambers allow back-to-back sessions with virtually no turnaround time. Soft-shell chambers require 3–5 minutes of re-pressurization between users. Over a 10-hour operating day, that gap adds up. For facilities booking 8+ sessions per day per unit, hard-shell may be the more practical option from an operations standpoint.
Local code compliance: Before buildout, verify your local fire code and building regulations regarding pressurized vessels in commercial occupancy spaces. Requirements vary by jurisdiction — some require posted signage, specific egress clearances, or fire suppression modifications. Addressing this during the planning phase is usually far simpler than revising a completed buildout after inspection.
Soft-Shell vs. Hard-Shell: A Space and Operations Decision
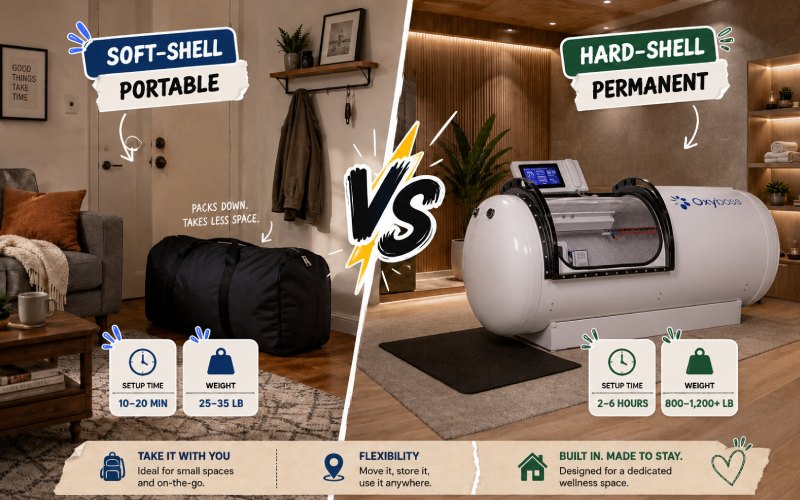
| Factor | Soft-Shell | Hard-Shell |
| Stored footprint | Folds to large duffel size (~3 × 1.5 × 1.5 ft) | Permanent — no reduction |
| Setup time per session | 15–20 minutes (inflate + pressurize) | 3–5 minutes (pressurize only) |
| Unit weight | 40–80 lbs | 200–1,000+ lbs |
| Durability (years of daily use) | 3–5 years before zipper/bladder service | 8–15+ years with routine seal maintenance |
| Max operating pressure (typical) | 1.3–1.5 ATA | 1.5–3.0 ATA |
| Floor reinforcement needed | No | Ground-floor slab: no. Upper-level wood frame: verify with structural engineer |
| Best for | Flexible home use, shared spaces, renters | Dedicated rooms, commercial facilities, daily high-volume use |
For home users without a permanently dedicated room, soft-shell often makes the space easier to manage. For anyone building out a professional wellness space or committing a room permanently, hard-shell may justify its footprint through faster turnaround, longer material life, and lower long-term maintenance frequency.
Electrical, Ventilation & Noise — the Hidden Room Requirements
Size is not only square footage. These three factors determine whether your room actually supports a chamber installation.
Electrical Load
Each oxygen concentrator draws 5–8 amps on a continuous basis. That is not a peak — it is sustained load for the full session duration (typically 60–90 minutes).
- Home single unit: Dedicated 15A circuit. Do not share with other high-draw devices.
- Commercial single unit: Dedicated 20A circuit preferred. This reduces the risk of a trip during peak draw.
- Commercial multi-unit: One dedicated 20A circuit per concentrator. Three chambers sharing a single 20A circuit may trip within minutes of simultaneous startup.
Ventilation and Airflow
The concentrator intakes ambient air and outputs concentrated oxygen to the chamber. In a sealed room with poor airflow, two things happen: the concentrator works harder, which may reduce lifespan, and the room oxygen level may drop slightly over extended sessions.
- Home: Keep the room door open or cracked during sessions. This is usually sufficient for single-unit operation.
- Commercial: Mechanical ventilation with a minimum of 4 air changes per hour in the chamber room. This is especially important if you are running multiple units. Factor the additional HVAC load into your buildout budget.
Noise
Concentrators produce 45–55 dB. That is roughly a normal conversation level — noticeable, not overwhelming. In a home setting, it is one of the most common complaints from users who place the chamber in a bedroom adjacent to living areas. Solutions: close the door, use a longer oxygen hose to move the concentrator to an adjacent room or closet (while maintaining adequate airflow), or select a concentrator model rated below 48 dB.
In commercial settings, noise is rarely a user issue because ambient noise is higher, but multiple concentrators in a shared mechanical space can create cumulative sound levels that affect adjacent treatment, relaxation, or consultation rooms. Acoustic separation between your mechanical zone and your client-facing space is worth including in the buildout plan.
Sizing for Your Body
The room might fit the chamber. The chamber still needs to fit you.
| User Profile | Minimum Recommended Diameter | Notes |
| Under 5’8″, under 170 lbs | 27″ (compact viable) | Compact models work for regular sessions |
| 5’8″–6’0″, 170–220 lbs | 32″–33″ | Standard single — the most popular home configuration |
| Over 6’0″ or over 220 lbs | 36″+ | Shoulder clearance and length become critical |
| Users who prefer easier entry/exit | 36″+ with side-entry hatch | Avoids crawling; hatch at raised height can ease entry/exit |
| Two users simultaneously | 40″ minimum | Anything smaller is technically possible but often impractical beyond occasional use |
On usable length for taller users: If you are 6’2″ or above, confirm the usable interior length — not the overall advertised length. You need your full height plus 2–3 inches of clearance at the head and feet. On some models, tapered ends cost you up to 18 inches. A chamber listed at 8.5 feet overall might provide only 7 feet of usable length. That is too short for many users over 6’0″.
Weight and Structural Considerations
| Configuration | Approximate Total Load (unit + user) | Structural Concern |
| Soft-shell + single user | 250–400 lbs distributed | None — standard residential flooring generally supports this |
| Hard-shell single + user | 400–700 lbs concentrated | Ground-floor slab: none. Upper-level wood frame: verify joist rating |
| Hard-shell multi-person + users | 700–1,400+ lbs concentrated | Verify structural capacity regardless of floor type |
Point loading is the issue, not total weight. A 600-lb chamber on four contact points concentrates force differently than 600 lbs distributed across a large mattress. For any hard-shell installation above ground level on wood-frame construction, a structural engineer’s confirmation is a small expense relative to the potential cost of floor deflection damage.
Your Planning Checklist Before You Order
- Measure the room — length, width, ceiling height, and every doorway/stairway on the delivery path
- Confirm electrical — identify available circuits, verify amperage, plan a dedicated circuit if needed
- Assess climate control — ambient 60–80°F sustained during sessions, not just at the moment you check
- Check humidity (basements especially) — keep below 60% RH in the chamber area
- Verify floor capacity (hard-shell on upper levels) — get an engineer’s sign-off before delivery
- Confirm local building codes (commercial installations) — pressurized vessel requirements, signage, egress
- Plan concentrator placement — minimum 24 inches from any wall, adequate airflow, accessible for filter maintenance
FAQ
How big is a standard home hyperbaric chamber? A standard single-person home chamber measures 32″–36″ in interior diameter and 8–9 feet in overall length (7–8 feet usable interior). With operational clearance, plan on dedicating a 10 × 6 ft floor area.
What is the minimum room size for a hyperbaric chamber? For a compact single unit: 8 × 5 feet. For a standard single: 10 × 6 feet. For a commercial multi-person unit: 14 × 10 feet. These figures include the clearance needed for entry, concentrator airflow, and maintenance access.
Can I fit a hyperbaric chamber in an apartment? Yes — soft-shell models in the 27″–33″ range. Verify that doorways (typically 30″–32″ wide) accommodate the deflated unit. Electrical requirement: one dedicated outlet on a 15A circuit. Noise: concentrators run at 45–55 dB. Check your lease for restrictions on pressurized equipment and consider shared-wall noise impact.
How much does a hyperbaric chamber weigh? Soft-shell: 40–80 lbs (deflated, without concentrator). Hard-shell: 200–1,000+ lbs. Concentrators add 35–55 lbs per unit. Total in-session weight (unit + user) ranges from 250 lbs (soft-shell single) to 1,400+ lbs (multi-person hard-shell).
Do I need to reinforce my floor? Soft-shell on any floor: no. Hard-shell on ground-level concrete slab: no. Hard-shell on an upper-level wood-frame floor: have a structural engineer verify joist capacity for the point loads involved. This applies to any configuration exceeding 500 lbs total.
What electrical setup does a hyperbaric chamber need? One concentrator draws 5–8 amps continuously. A dedicated 15A circuit handles a single home unit. Commercial installations should use dedicated 20A circuits — one per concentrator. Do not share circuits with other high-draw equipment.
How much ceiling height is required? Lay-down models (the vast majority of home and standard commercial units): standard 8-foot ceilings are sufficient. Vertical or sit-up hard-shell models: confirm unit height plus 6 inches minimum clearance.
Can I store a soft-shell chamber when not in use? Yes. Deflated, most compress to approximately 3 × 1.5 × 1.5 feet — comparable to a large duffel bag. Store in a dry area with stable temperature. Avoid damp storage or prolonged exposure to temperatures outside the 50–90°F range; TPU material degrades faster under those conditions.
What’s the difference between advertised and usable interior size? Advertised length includes the full exterior shell dimension. Usable interior length subtracts tapered or sealed ends — a difference of 12–18 inches on many models. Always request usable interior dimensions and confirm they accommodate your height plus 2–3 inches of clearance.
What about hyperbaric chamber room requirements for a commercial wellness space? Beyond the physical footprint, commercial installations require dedicated electrical circuits per unit, mechanical ventilation (minimum 4 air changes per hour with multiple units), HVAC capacity to offset 800–1,200 BTU/hr of heat per concentrator, acoustic separation between equipment and client-facing areas, and compliance checks against local building codes for pressurized equipment in commercial occupancy spaces.
You have the measurements. If you are evaluating a specific room layout — residential or commercial — use your floor dimensions, access path measurements, and electrical details to confirm compatibility before ordering.
Disclaimer: All space, electrical, and structural requirements provided are for planning purposes only. Consult a qualified electrician, HVAC contractor, and structural engineer for your specific site conditions. Compliance with local building codes and fire regulations is the responsibility of the property owner or facility operator.